

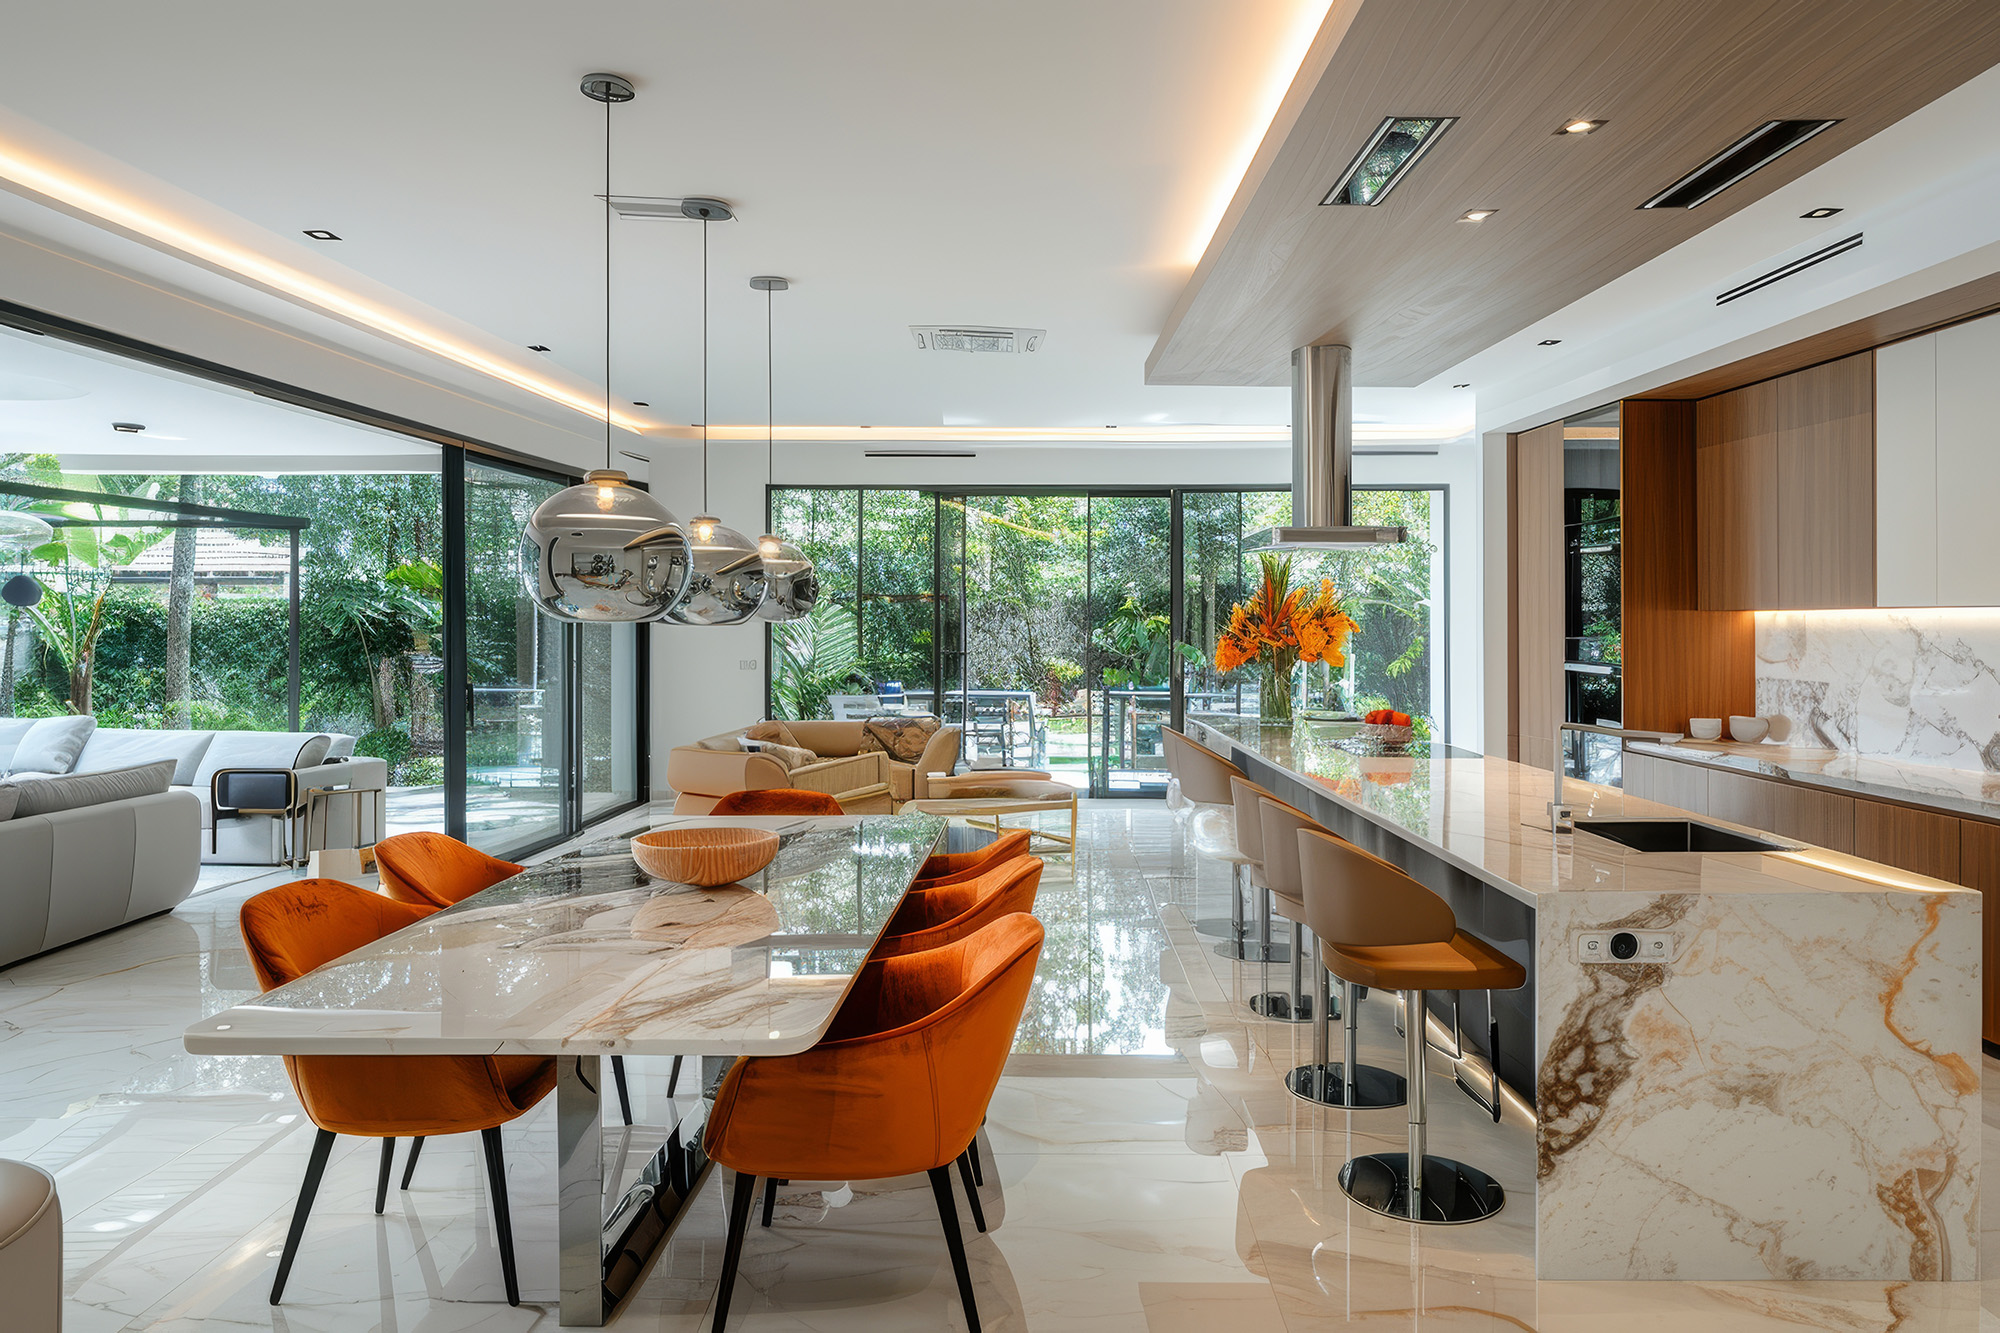
If you have an open floor plan, you already know how appealing the spacious layout can be. You can move easily between the kitchen, dining area, and living room without walls interrupting the flow. However, you may also want each area to have its own purpose and personality. Tile flooring can help you create that distinction while keeping the overall design connected.
When you explore tile flooring options, you can find colors, patterns, textures, and sizes that work with different areas of your home. You can also compare hardwood flooring if you want to consider another way to create visual separation while maintaining a cohesive design.
Create a Defined Kitchen Area
Your kitchen is one of the busiest areas of your home, so you may want its flooring to feel distinct from the surrounding living spaces. Tile can help establish a clear kitchen zone without requiring a physical wall.
You can choose a different tile pattern or color for the kitchen while keeping the surrounding flooring complementary. This approach gives the kitchen its own identity while preserving the open feeling you enjoy.
Give the Dining Area Its Own Character
Your dining area can also benefit from carefully selected tile flooring. A subtle change in tile size, pattern, or layout can visually separate the dining space from the kitchen or living room.
You do not necessarily need a dramatic contrast. A slightly different shade or pattern can be enough to make the dining area feel intentional without making the entire floor look disconnected.
Use Patterns to Guide the Eye
You can use tile patterns to direct attention toward specific areas of an open floor plan. For example, a decorative pattern beneath a dining table can create a natural focal point.
Large format tiles can provide a clean appearance across larger spaces, while smaller or patterned tiles can highlight specific areas. Your choice should complement the furniture and décor already in the room.
Keep the Overall Look Connected
Although you want different areas to feel distinct, you should avoid choosing flooring that clashes from one space to another. Coordinating colors and complementary textures can help everything feel like part of the same home.
You can also use rugs, furniture placement, and lighting alongside tile flooring to reinforce the boundaries between different areas.
Choose Flooring That Fits Your Lifestyle
When you select tile, consider how you actually use each part of your home. You may need flooring that handles frequent cooking, entertaining, children, pets, or everyday foot traffic.
With the right tile and professional installation, you can create an open floor plan that feels organized without losing its spacious character.
If you are ready to explore tile flooring for your home in Pleasant View, Springfield, Clarksville, Nashville, or Ashland City, Guthrie Flooring can help you find an option that fits your space and lifestyle. Contact Guthrie Flooring to get started.


